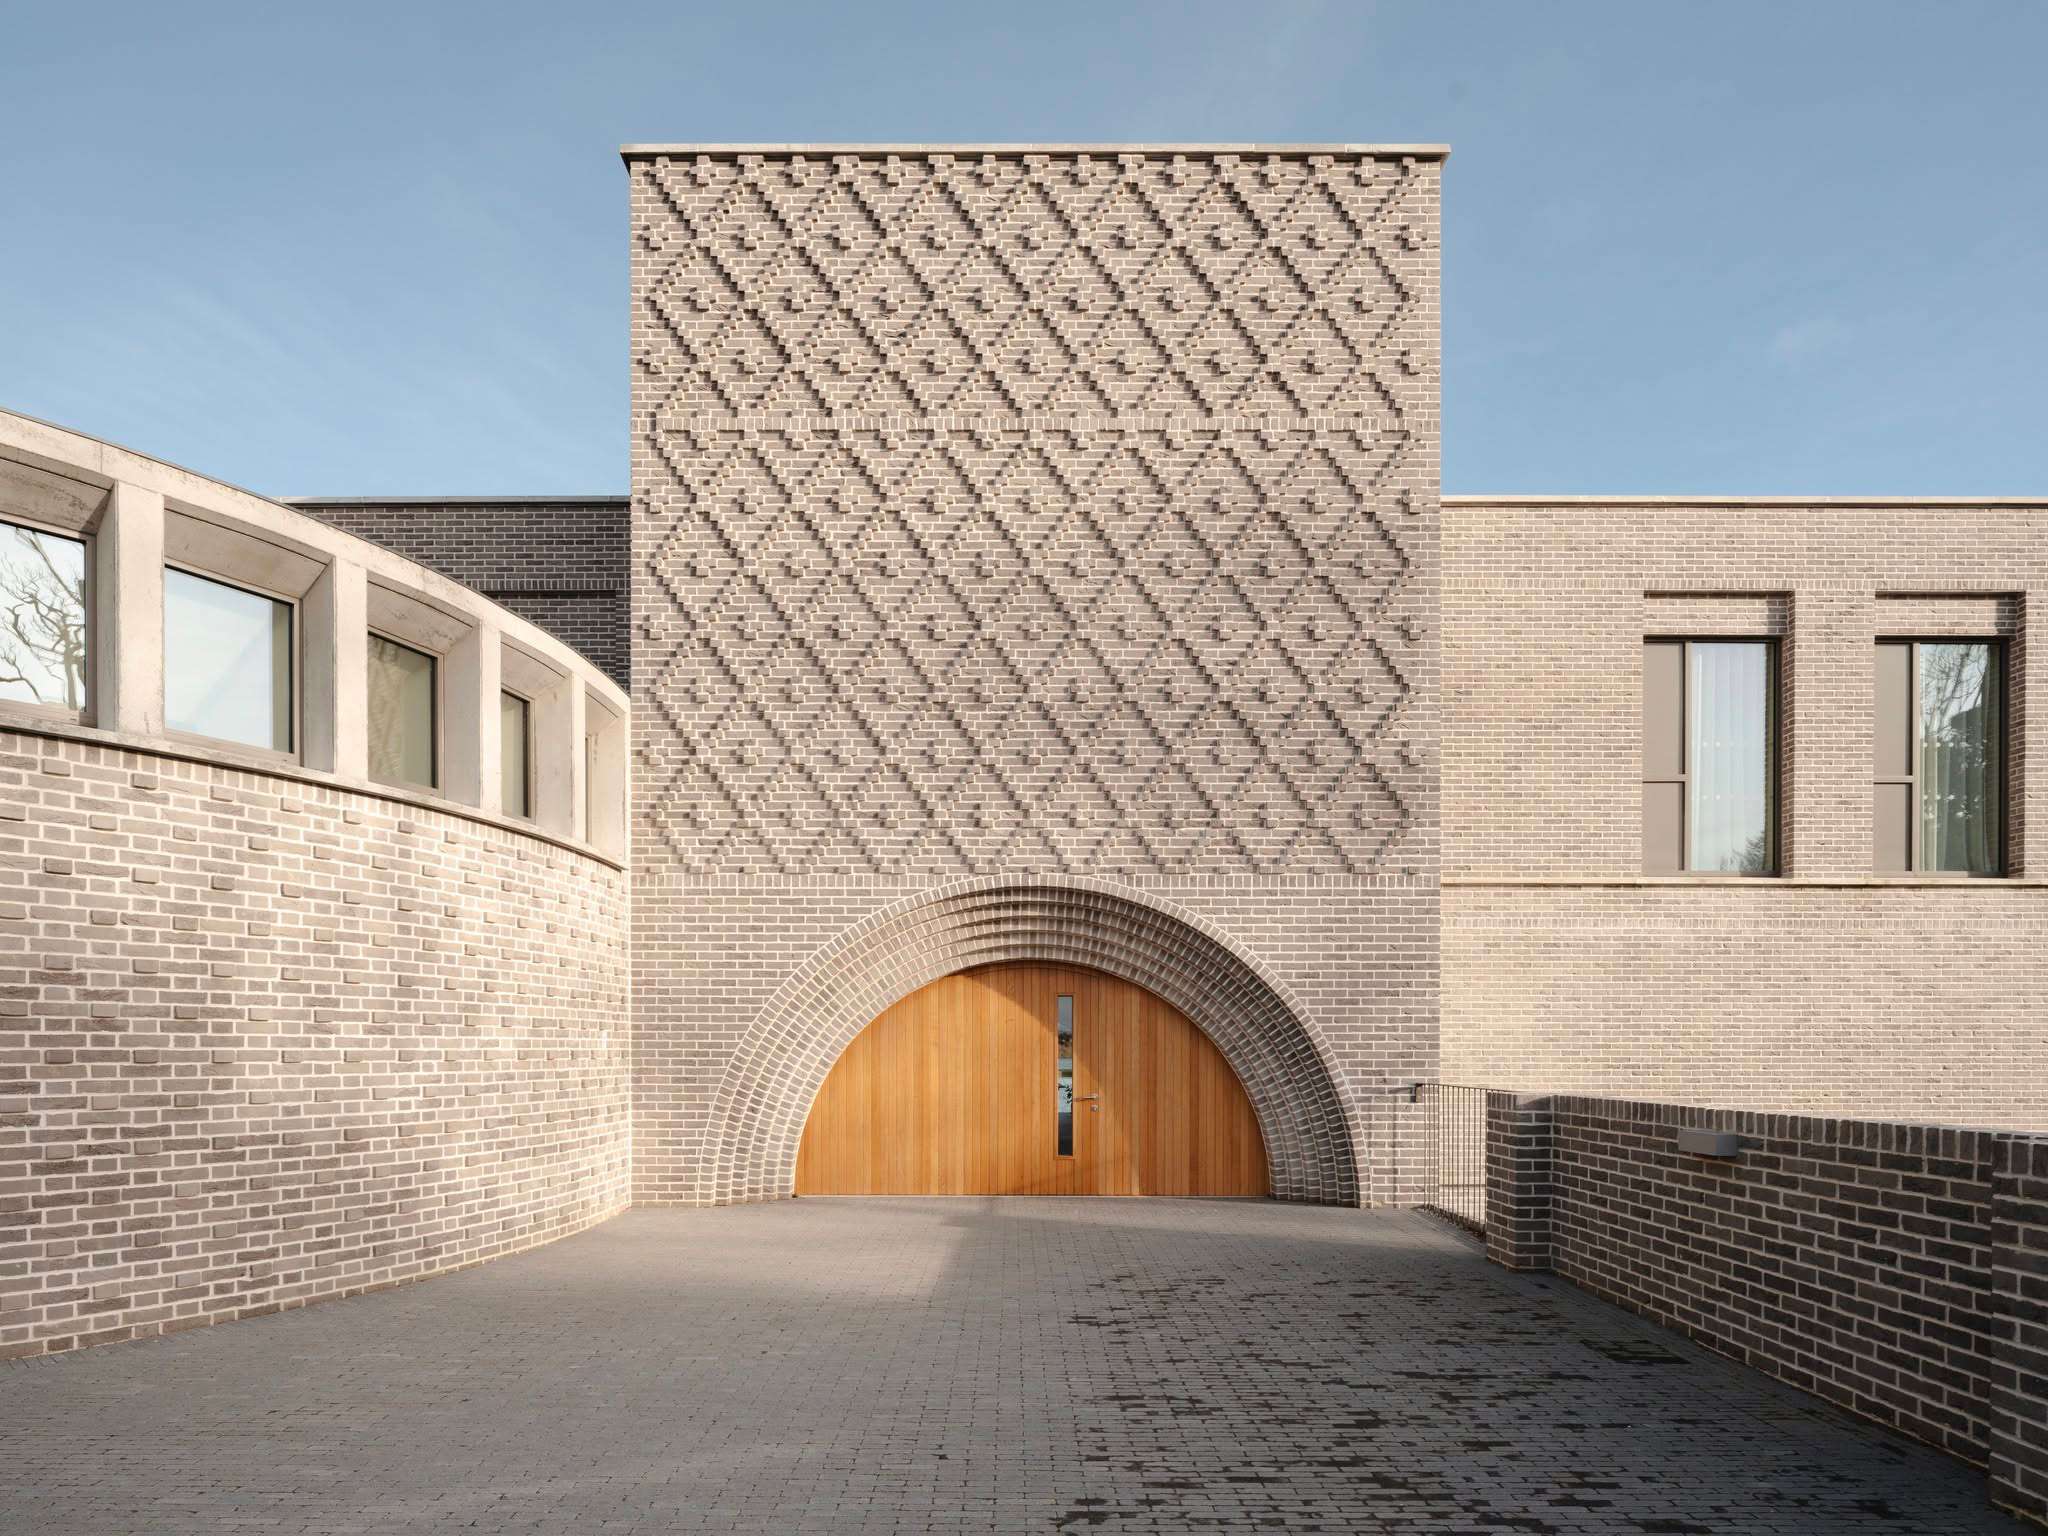
Kylemore Abbey Benedictine Monastery
Designed by Axo Architects, the award winning Benedictine Monastery at Kylemore Abbey is the first female monastery to be built in Ireland in almost 400 years. Set within the dramatic Connemara landscape, the 2,750m² development balances the privacy and contemplative needs of the Benedictine nuns with the public life of the estate. Centred around a traditional cloister and garth, a series of carefully considered brick volumes blend contemporary architecture with centuries-old monastic traditions, creating a peaceful and enduring connection to the surrounding landscape.
Contractor:
Carey Building Contractors
Architect:
AXO Architects
Year:
2024
Development type:
Religious
Location:
Galway, Ireland
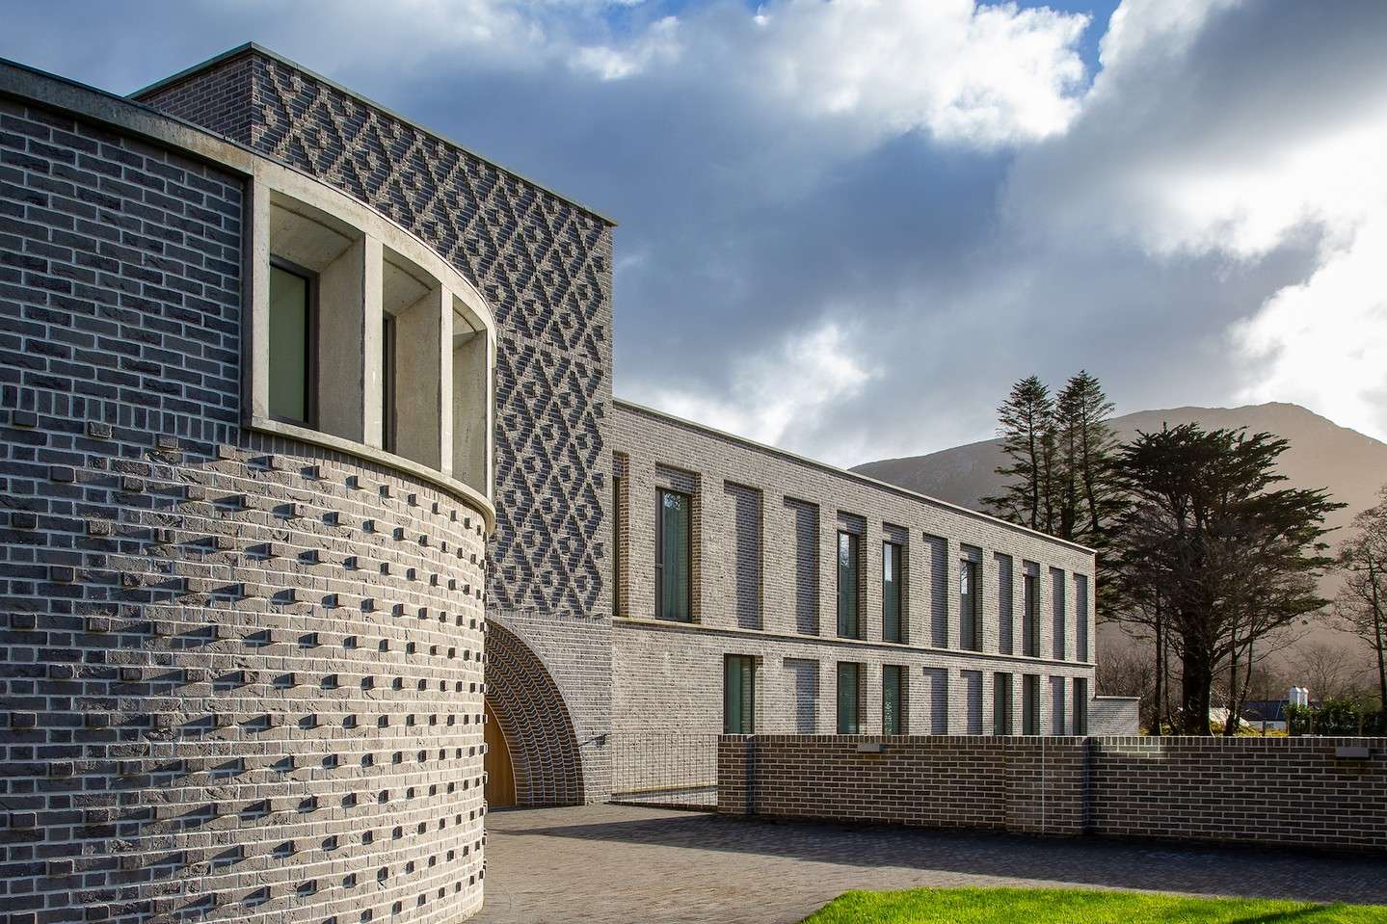
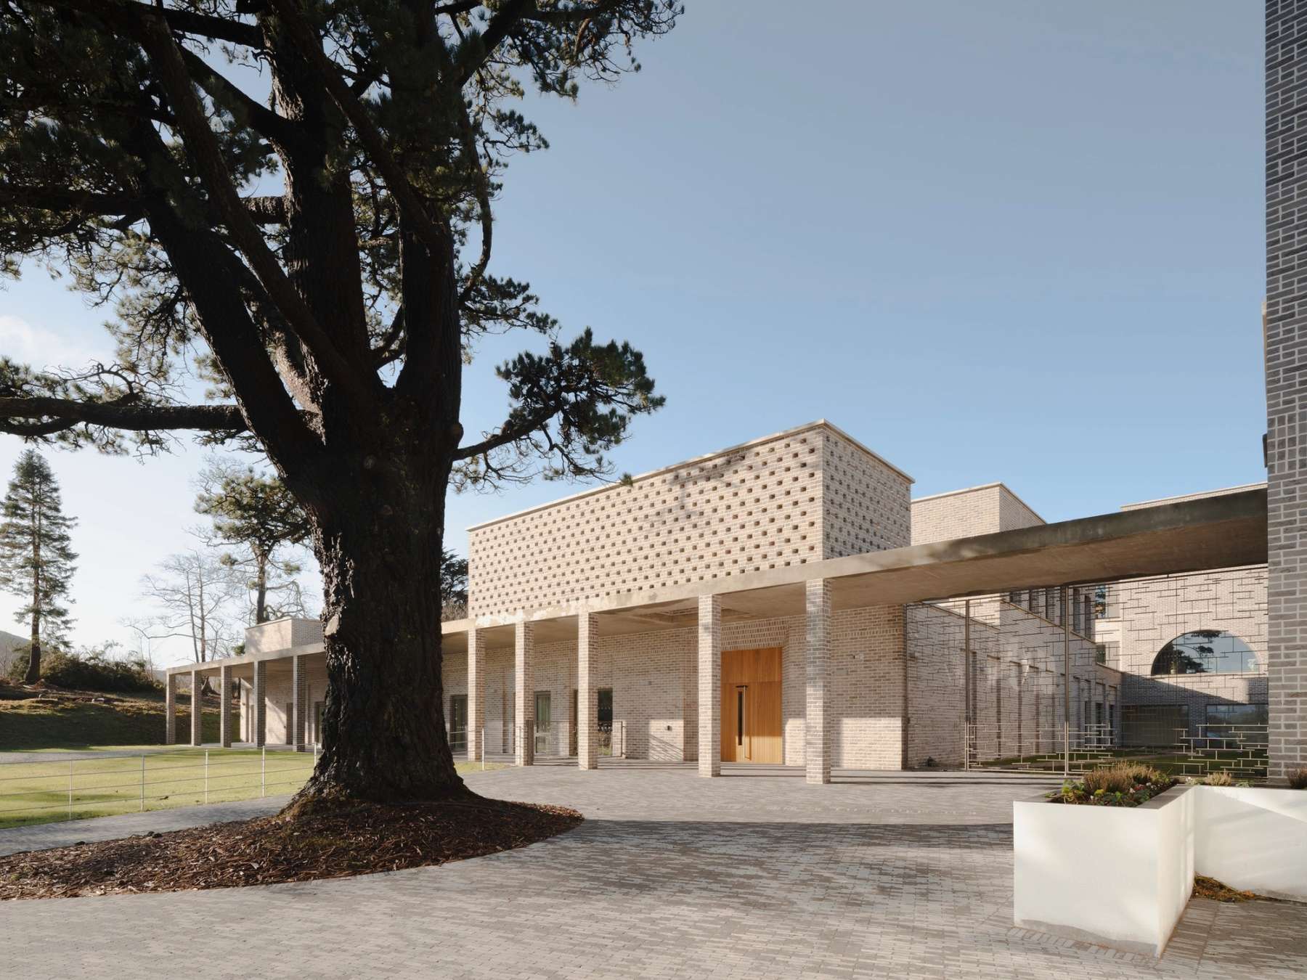
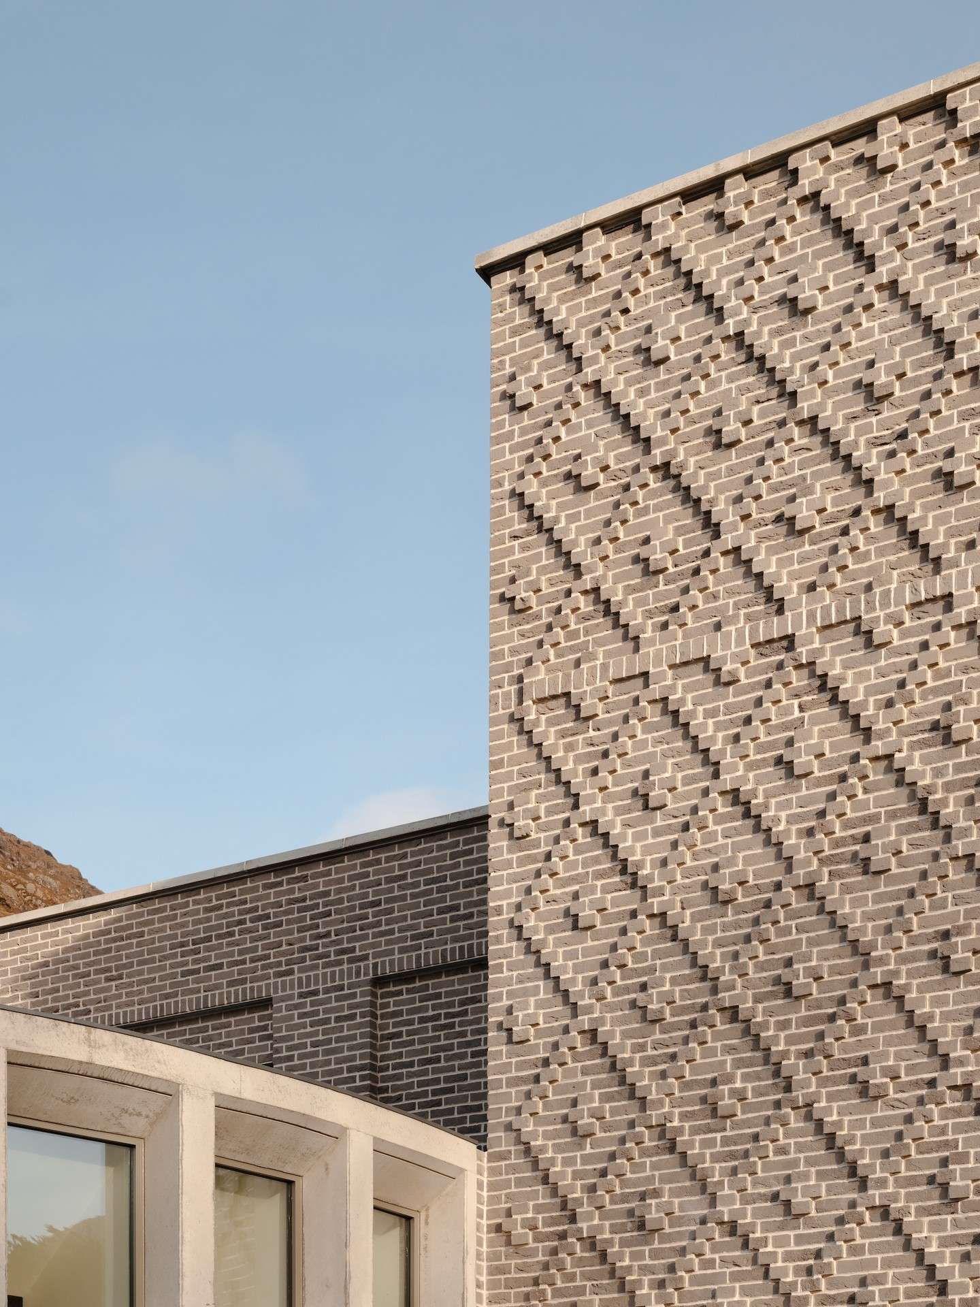
The monastery is arranged around a central garth and cloister, with a series of brick volumes of varying heights and scales responding to the steeply sloping site. A fractured colonnade, positioned along the axis of the existing church, and a single-storey public block create a carefully considered transition between the public areas of the estate and the private monastic community.
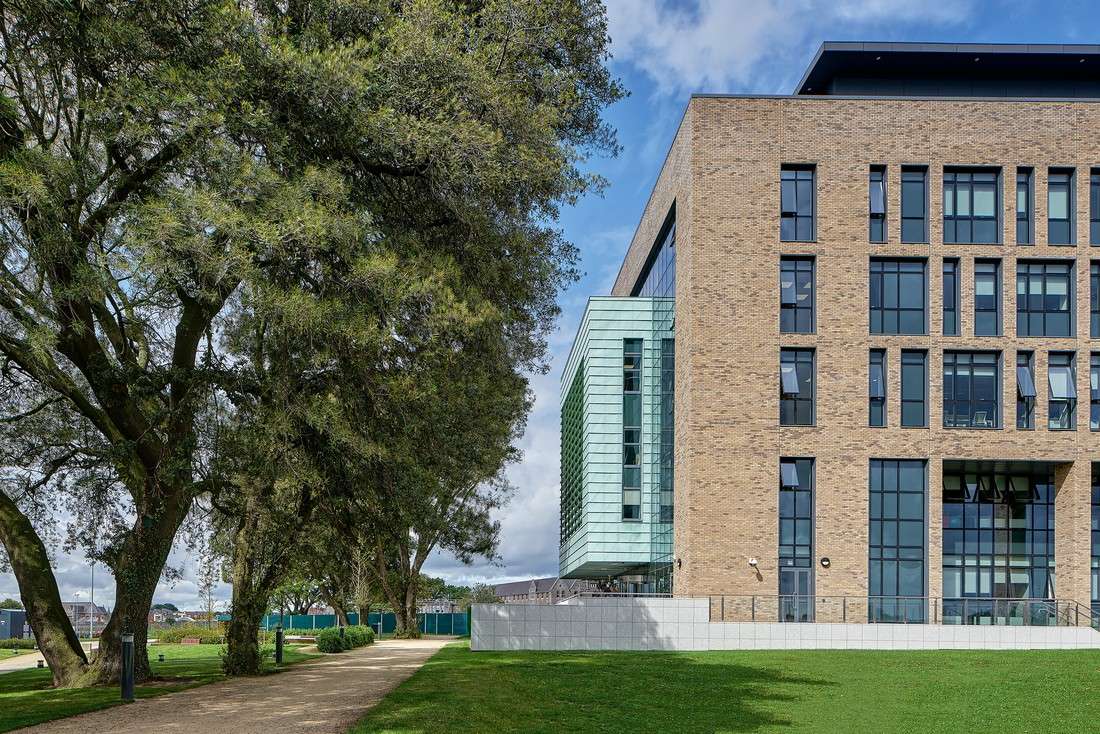
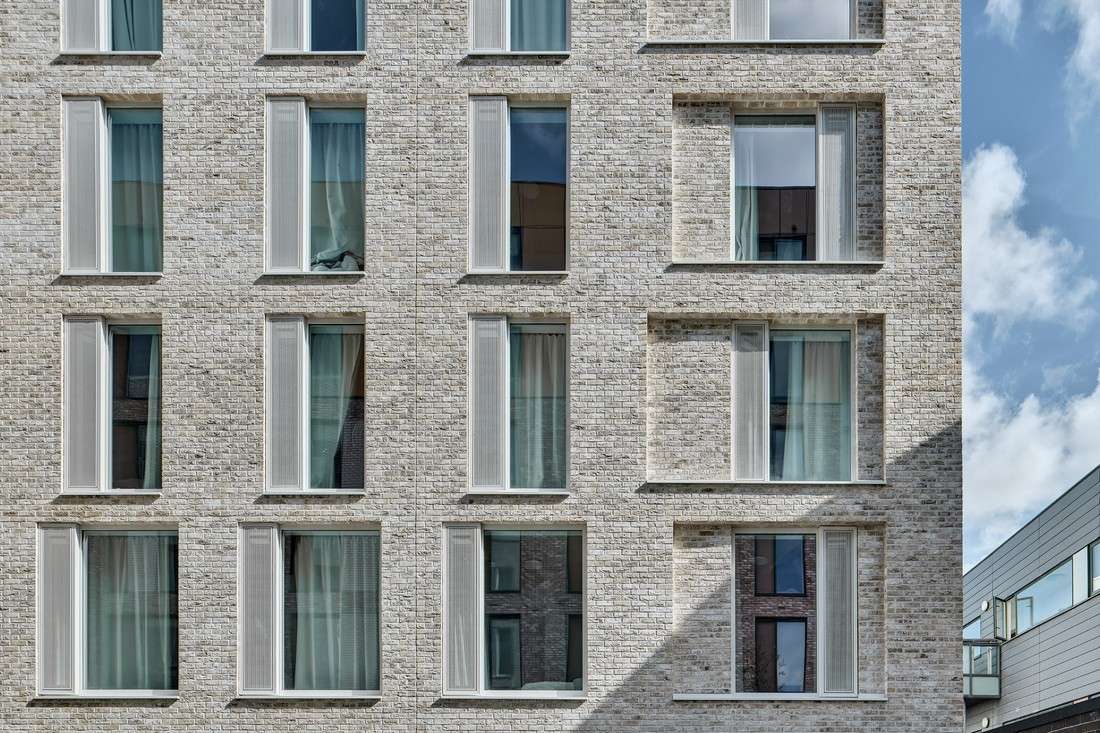
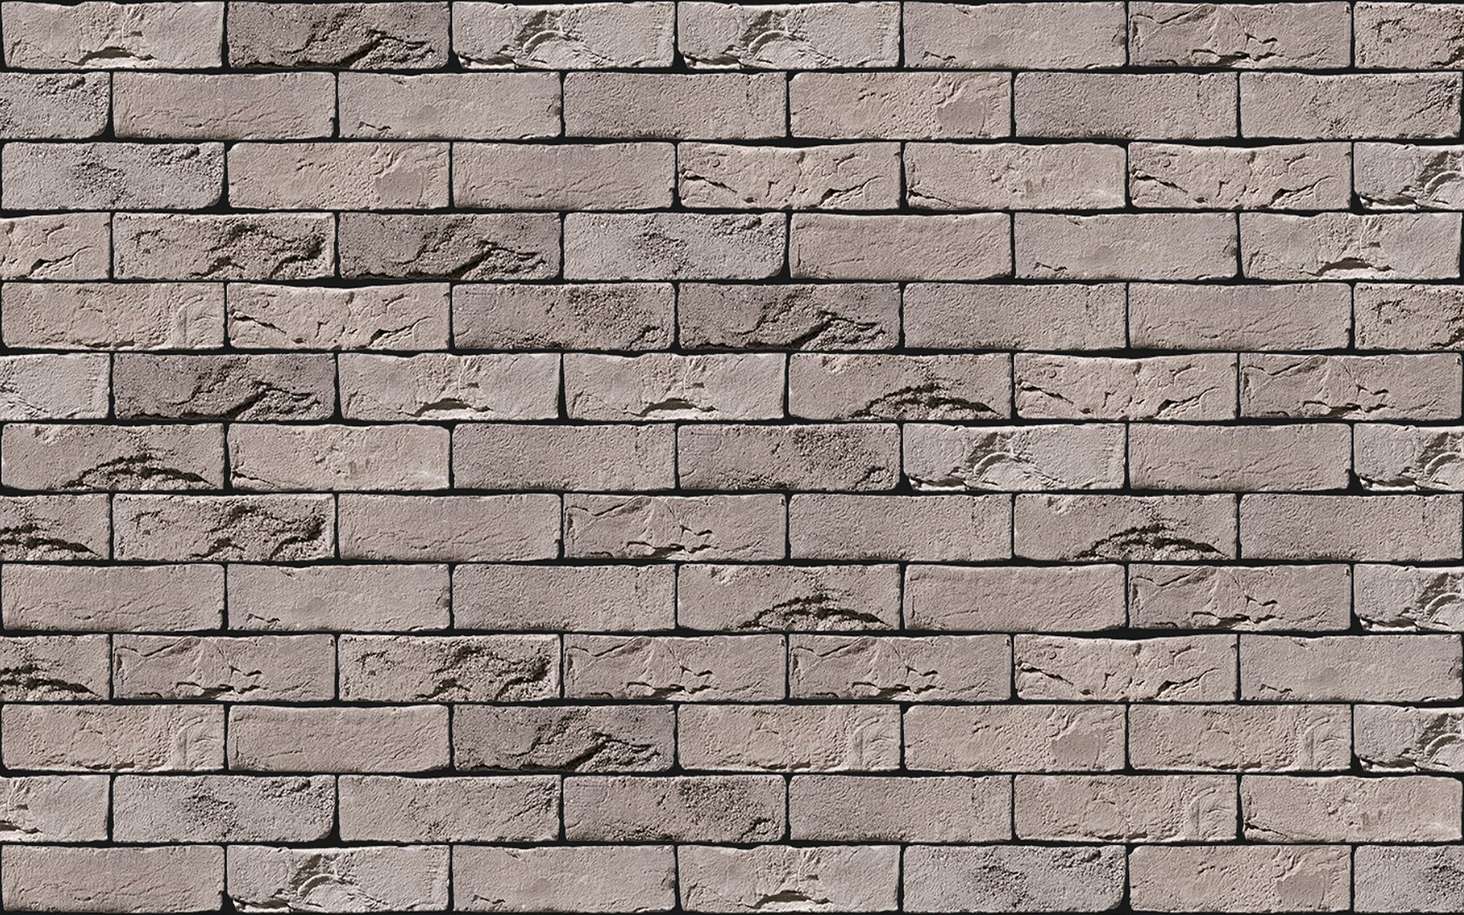
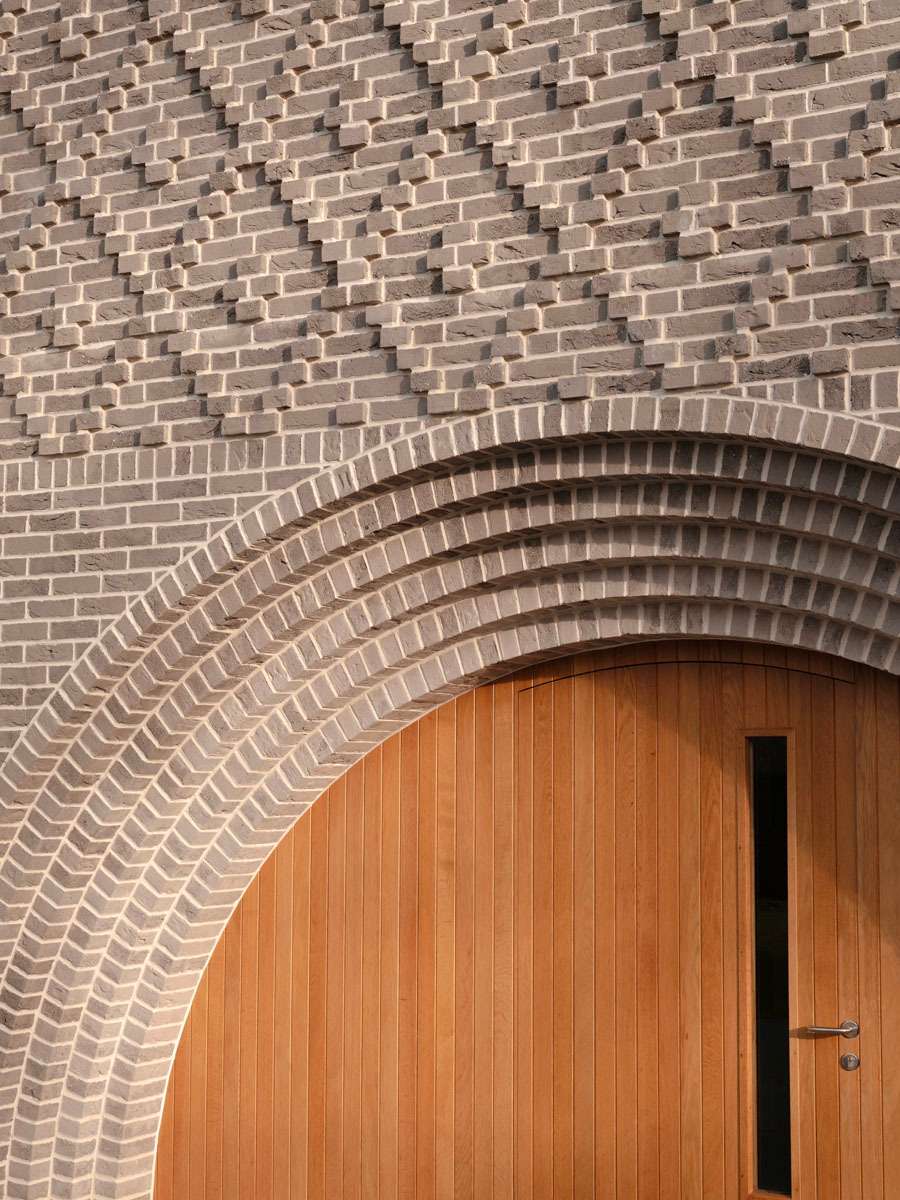
The external façade is finished in Forum Smoked Branco by Wienerberger, a natural clay facing brick that brings warmth, texture and a sense of permanence to the building. The choice of natural clay brick was also guided by longevity and sustainability. Its robust finish requires virtually no external maintenance, while the material can be reclaimed and reused at the end of the building's life, supporting a circular approach to construction. The brickwork gives the contemporary monastery a timeless quality, allowing it to sit comfortably within its historic surroundings without competing with the existing abbey.
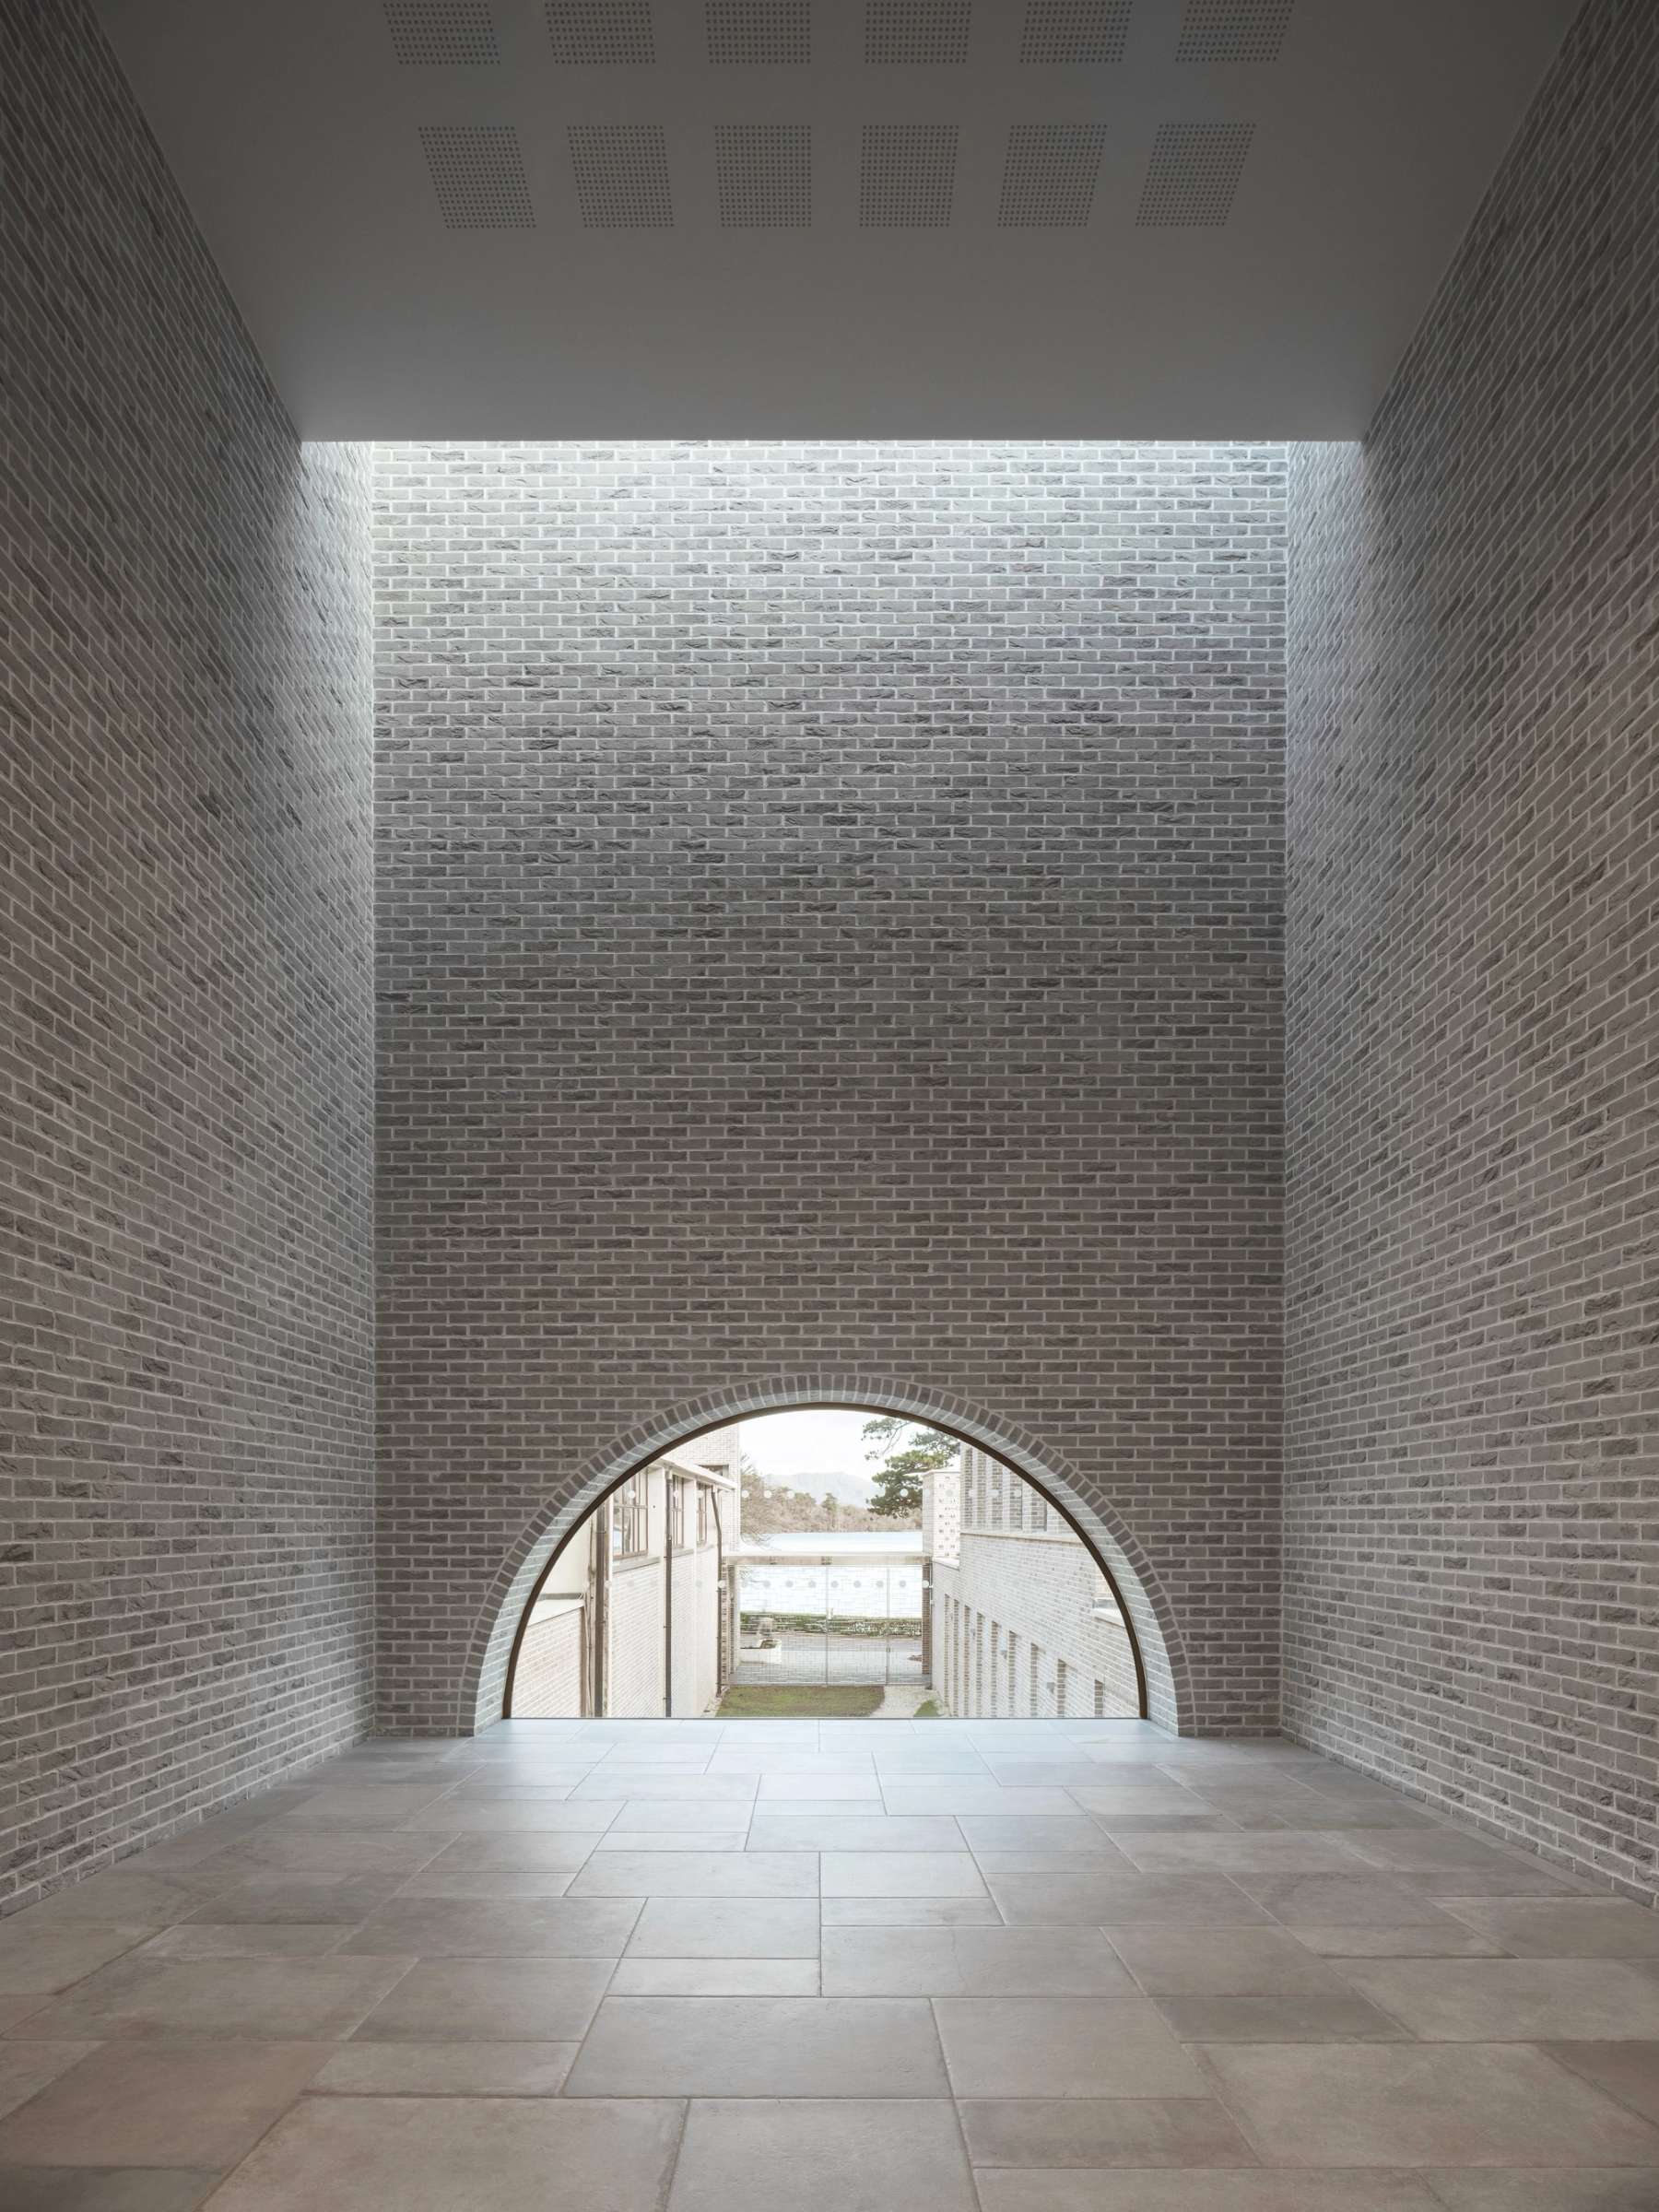
Sustainability was integral to the design, with the building developed to maximise passive environmental strategies and reduce operational energy demand. Daylight and natural ventilation are prioritised throughout, reducing the need for artificial lighting and mechanical ventilation, while the design eliminates the requirement for active cooling.
The selection of natural clay bricks plays an important role in the building's sustainable approach. Chosen for their durability, longevity and natural finish, the bricks require virtually no external maintenance and can be reclaimed and reused at the end of the building's life. This supports a circular approach to construction, minimising material waste while providing a robust, enduring façade that complements the historic character of the Kylemore estate.
Imagery : Peter Molloy / Edel Fitzpatrick